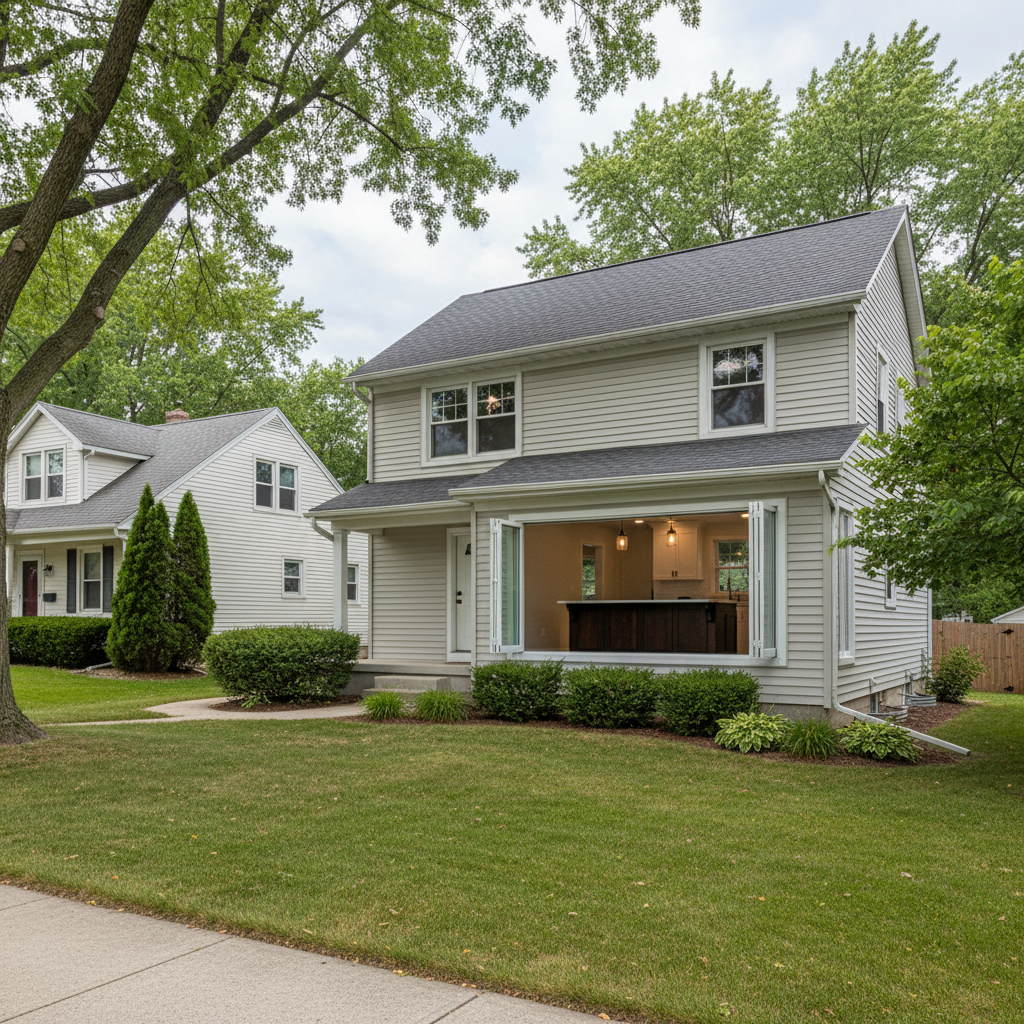
So, you want a kitchen island? Excellent choice! They're more than just pretty faces; islands add storage, boost your counter space, and can totally change how you use your kitchen. But hold on a sec before you dive into Pinterest boards filled with dream islands. Let's chat about what it *actually* takes to get one installed right here in Freeport.
Why Local Expertise Isn't Just a Fancy Phrase
Look, anyone can sell you an island. But putting one in, especially in an existing kitchen? That's where the real work happens. And in a town like ours, knowing the local ins and outs isn't just a bonus; it's absolutely crucial. We've got all sorts of homes around here, from those gorgeous old Victorians in the Lincoln-Douglas area to the mid-century ranches out near Highland Community College, and even the newer builds on the north side. Each one, frankly, has its own little quirks.
Maybe you're in an older home with plaster walls, or perhaps a newer one with an open-concept layout that needs super careful electrical planning. We've seriously seen it all. A contractor who's only ever worked in suburban, cookie-cutter houses might completely miss the subtle details of a century-old home with uneven floors or a unique plumbing setup. We understand the common problems, we know the local codes, and we know what truly works for Freeport homes.
Things to Think About Before You Start
Before you even begin dreaming about materials or colors, you've got to sort out the practical stuff. Here's what I always tell people:
- Space: This is a big one. You need enough room around the island so folks can move freely, open appliance doors, and pull out chairs without bumping into things. I usually suggest at least 36 inches, but 42 is even better if you can manage it. Don't just guess; measure it out, maybe even tape it on the floor to visualize.
- Function: What exactly do you want your island to do? Is it just for extra counter space? Do you need seating there? A prep sink? How about a cooktop? What about electrical outlets for small appliances? These choices affect plumbing, wiring, and ventilation, so you really need to plan them early.
- Flooring: This is one detail many people forget. If you're adding an island where there wasn't one before, you might find unfinished flooring underneath. Are you going to patch it? Or replace the whole floor? It's a critical detail that impacts both the project timeline and the final cost.
- Existing Layout: We've done plenty of remodels where clients want an island right where a wall used to be, or directly over a heating vent. These aren't deal-breakers, thankfully, but they do demand careful planning and sometimes a bit of extra work to move things around.
Common Island Projects We Tackle in Freeport
We handle all sorts of island projects, but a few really stand out:
- Creating a Central Hub: Many older Freeport homes, especially those built in the 50s and 60s, have kitchens that feel a bit closed off. Adding an island, sometimes after taking down a non-load-bearing wall, really opens things up and creates that modern gathering space everyone loves. We often see folks wanting to add a small prep sink or a microwave drawer in these situations.
- Storage Solutions: Space is often tight, isn't it? Islands are fantastic for adding drawers, cabinets, or even specialized storage like spice racks or pull-out trash bins. We've built a lot of custom cabinetry for islands through Mighty Kitchen Solutions, making sure every single inch gets used efficiently.
- Breakfast Bars: A simple overhang on one side of the island for a couple of stools is super popular. It's a casual spot for morning coffee or homework, and it keeps people out of the main cooking zone, which is a nice bonus.
The Installation Process: What to Expect
Once we've got the design nailed down, the actual installation involves several steps. First, we'll prep the area. This might mean protecting your existing floors, shutting off utilities if we're dealing with plumbing or electrical, and making sure the space is completely clear. Then, we'll mark out the island's exact footprint. Precision here is absolutely key.
If you're getting a permanent, built-in island, we'll anchor it securely to the floor. This isn't just about stability; it's a safety measure, especially if you have kids who might try to climb on it. If electrical or plumbing is part of the plan, our licensed pros will run the lines, making sure everything is up to code. After that come the cabinets, the countertop, and any finishing touches like trim or hardware.
It's usually not a super quick job, especially if you're integrating appliances or custom features. But when it's done right, you'll end up with a functional, beautiful centerpiece that you'll use every single day. Seriously, don't cut corners on the planning or the installation; it's an investment that really pays off in how you live in your home.
Ready to Talk Islands?
If you're in Freeport and thinking about a kitchen island, give us a call at Mighty Kitchen Solutions. We'd be happy to come out, take a look at your space, and chat through your ideas. We've been doing this for a long time, and we're here to help you get it right.